
Why a planned bathroom job pays off
Plan the whole room
Layout, plumbing and fixture choices are judged together from the start.
Sort hidden plumbing now
Leaks, tired valves and poor pipework can be tackled while access is open.
Layout choices made clear
We explain the difference between keeping positions and moving fixtures.
More than swapping one tired fitting
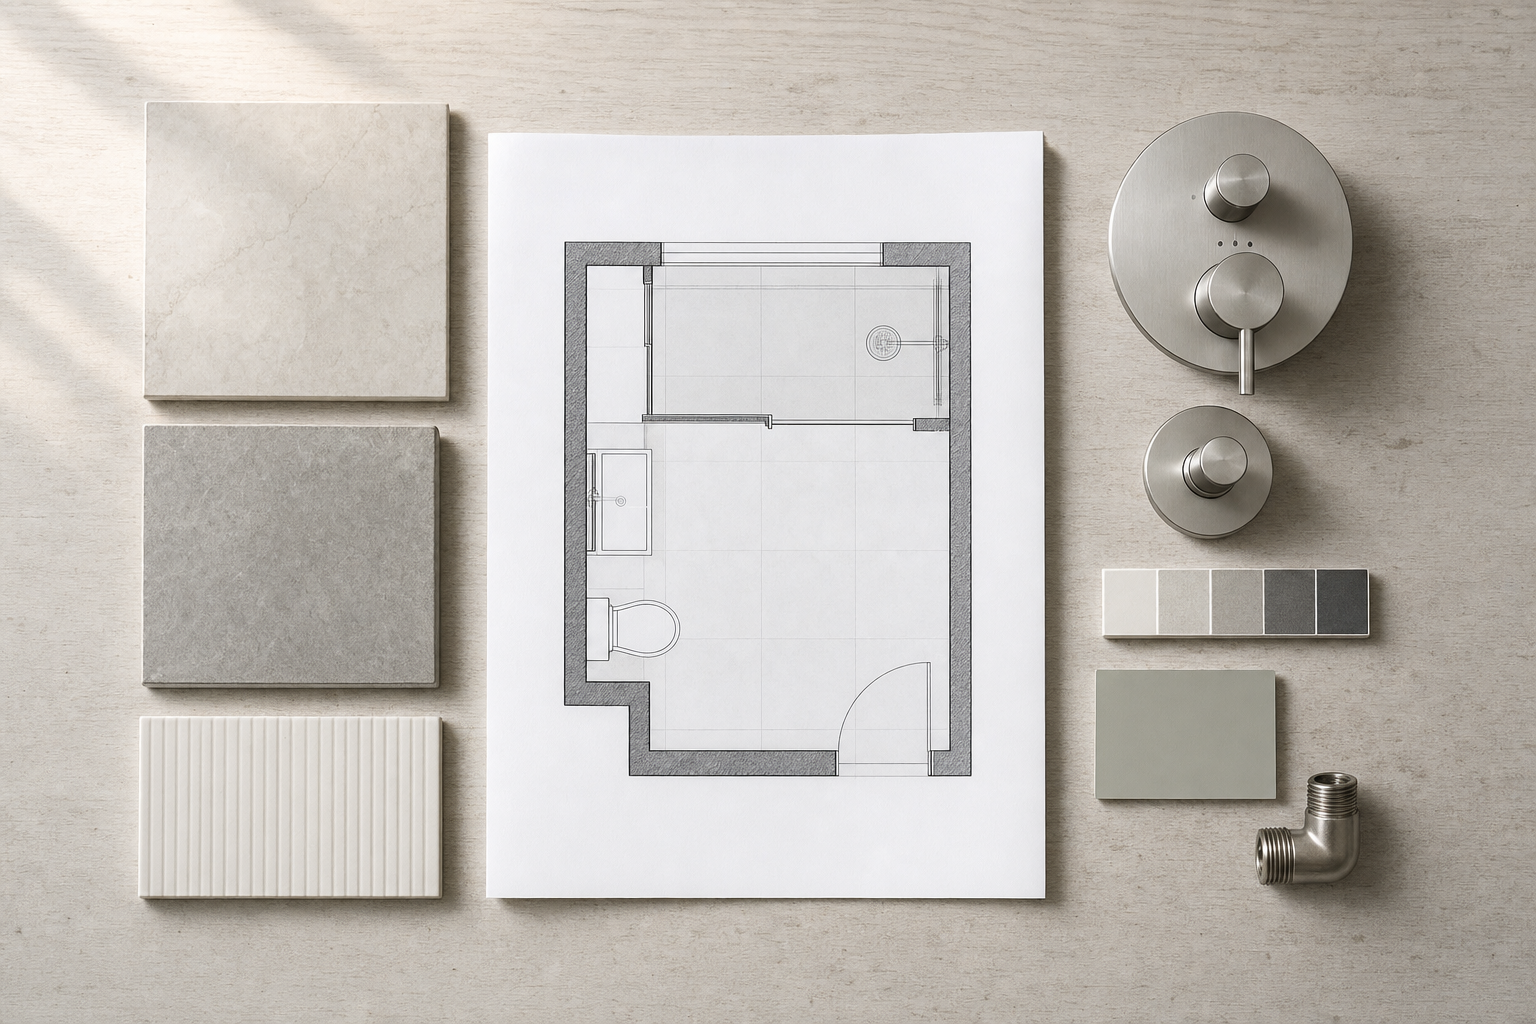
A full bathroom refurbishment is the right route when the room as a whole needs rethinking, not just patching. We start with the current layout, the condition of the existing plumbing and the result you want from daily use. That means planning for the bath or shower, basin, toilet, taps, wastes, supply pipework and radiator position as one coordinated job. With S O plumbing, you can also think beyond appearance and look at storage, access, water use, cleaning and ventilation, because a bathroom should work well on a Tuesday morning, not just in a before-and-after photo.


Plan the layout before the strip-out starts
Keeping the existing layout usually means less disruption than moving fixtures, because rerouted supplies and waste runs affect both scope and practical access. We talk through those choices before the room is opened up. Work from S O plumbing follows clear stages, from assessment and strip-out planning through plumbing alterations, fixture installation, finishing coordination and final testing. It is also the best time to deal with concealed leaks, ageing valves and unsuitable pipework that would be awkward to reach once the room is back together.
Frequently asked questions
Can I keep the same bathroom layout?
Yes, and many refurbishments do. Keeping the bath, basin, toilet and shower in their current positions can reduce disruption and simplify the plumbing work. If moving fixtures would genuinely improve the room, we can explain what that changes in terms of pipe routes, wastes and overall scope.
What is checked before refurbishment starts?
We look at the current layout, the condition of the plumbing, the position of the fixtures, likely waste and supply routes and what you want the new room to achieve. It is also worth thinking about storage, cleaning, ventilation and access, because those small practical points shape a better bathroom.
Can you handle plumbing changes during the refurb?
Yes. Bathroom refurbishment is a good time to deal with older valves, hidden leaks, awkward pipe runs or unsuitable connections while the room is open. That way the finished bathroom is not sitting on tired plumbing that should really have been sorted while everything was accessible.